Secondary Glazing London: Local Window Guides & FAQs
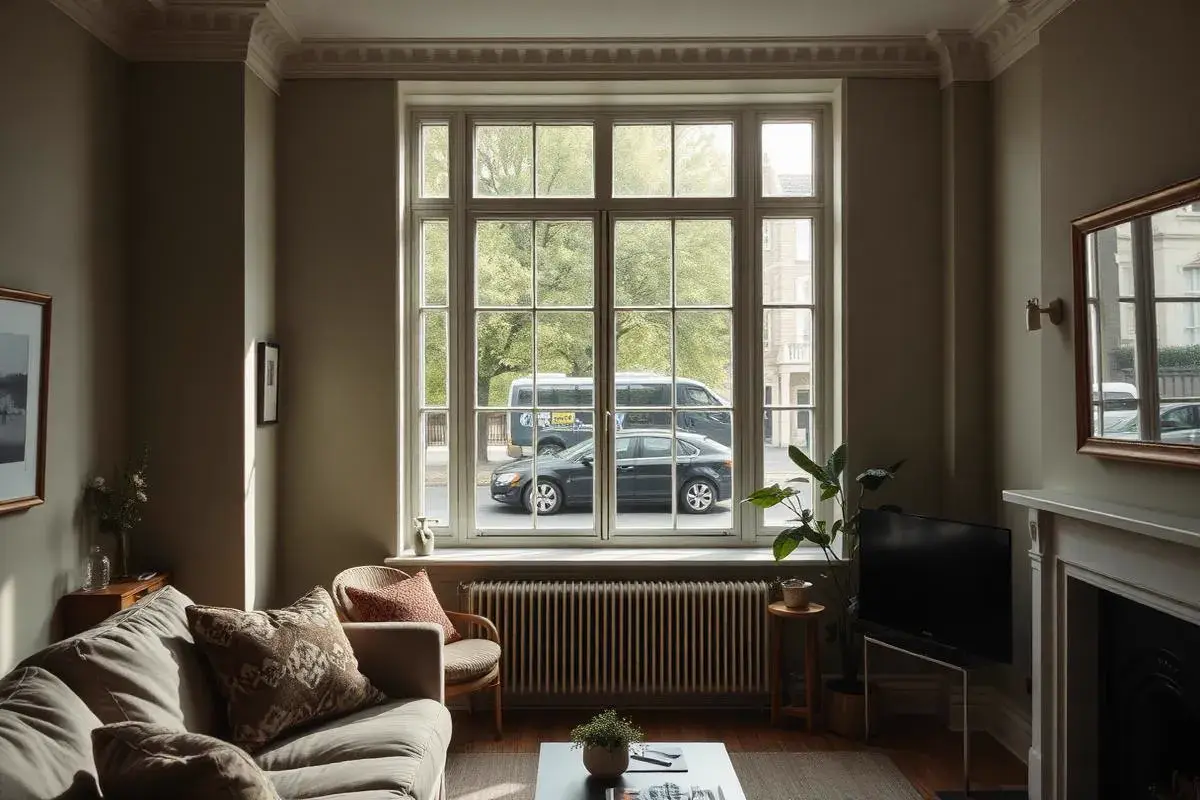
Secondary glazing London searches often begin with a simple problem: a room is too noisy, but replacing the original windows is impractical or undesirable. The useful next step is not a universal glass thickness. It is a clear assessment of the window, the noise source and how you use that room.
These local guides cover all 28 area pages in our directory, including the citywide London guide. Each article explores a particular decision: protecting shutters in Kensington, planning evening ventilation in Chelsea, separating rail sound from vibration in Southwark or comparing exposed elevations in Wandsworth. The linked service pages remain the place for area-specific installation enquiries.
Start with the room, not the postcode
A street-facing bedroom can have different needs from a rear study in the same property. Write down the sound that bothers you, when it occurs and whether closing the existing window changes it. Traffic, voices, aircraft passages and rail events do not have identical characteristics. Local street examples help frame the questions, but they are not measured readings for your address.
Check whether sound appears to enter through the glazing, frame gaps, ventilation or another part of the building. A separate inner window treats the opening. It does not automatically resolve party-wall noise or structural vibration. For the physical principles, read the noise science articles and noise measurement FAQs.
How secondary glazing helps
🏛️ Living in a listed building or conservation area?
See how we navigate planning permission and protect your heritage windows. Read our conservation area guide →
An independently framed inner pane adds another barrier while leaving the original window in place. Glass choice, separation from the outer pane and continuous seals work together. The available reveal, shutters, handles and opening access determine which arrangement is practical. Compare opening styles and sash-window arrangements before discussing a final specification.
No postcode can guarantee a particular indoor level. Laboratory sound-insulation ratings describe defined test conditions; they cannot simply be subtracted from an outdoor reading. A useful proposal explains the intended improvement and the remaining sound paths, rather than promising complete silence.
Plan access, ventilation and permissions together
Decide how you will clean and operate both windows once the inner frame is fitted. Hinged panels need a clear swing, sliding units need suitable tracks and lift-out panels need safe handling space. Discuss ventilation at the same time: opening an acoustic barrier changes its performance, and existing air routes should not be blocked without appropriate advice.
For listed buildings, an internal installation can still require consent. Lease conditions or building-management approvals may also apply. Our listed-building guidance explains why the specific property matters more than an area-wide assurance.
Local window checklists: all 28 areas
Choose an article for a focused question, or follow the area service link for local installation information.
- London: Which London windows should you treat first? — London secondary glazing service
- Kensington: Cromwell Road bedrooms: assess the window reveal — Kensington secondary glazing service
- Chelsea: King’s Road flats: plan quieter evening ventilation — Chelsea secondary glazing service
- Westminster: Bus-route flats: separate noise from vibration — Westminster secondary glazing service
- Mayfair: Mayfair townhouses: protect the study’s sightlines — Mayfair secondary glazing service
- Belgravia: Garden-square homes: compare front and rear rooms — Belgravia secondary glazing service
- Knightsbridge: Retail deliveries: assess bedroom noise timing — Knightsbridge secondary glazing service
- Notting Hill: Market-facing conversions: check sash gaps first — Notting Hill secondary glazing service
- Hampstead: Village villas: keep original windows accessible — Hampstead secondary glazing service
- Marylebone: Busy-road studies: compare traffic peaks and background — Marylebone secondary glazing service
- St John's Wood: NW8 villas: plan acoustic glazing around bay windows — St John's Wood secondary glazing service
- Highgate: Archway Road homes: ask about low-frequency sound — Highgate secondary glazing service
- Primrose Hill: Compact flats: choose usable inner window openings — Primrose Hill secondary glazing service
- Richmond: Flight-path homes: do not overlook road and rail noise — Richmond secondary glazing service
- Wimbledon: Family homes: prioritise bedrooms before seasonal events — Wimbledon secondary glazing service
- Barnes: Cottage windows: acoustic sealing without losing access — Barnes secondary glazing service
- Fulham: Terrace bedrooms: distinguish match-day and everyday noise — Fulham secondary glazing service
- Putney: SW15 homes: keep sash operation in the survey — Putney secondary glazing service
- Camden: Bedrooms near nightlife: measure the right time of day — Camden secondary glazing service
- Islington: Georgian-square homes: compare voices and road rumble — Islington secondary glazing service
- Ealing: Edwardian homes: compare aircraft, A40 and railway exposure — Ealing secondary glazing service
- Southwark: Viaduct-side conversions: investigate the whole façade — Southwark secondary glazing service
- Greenwich: Heritage façades: check consent before ordering glazing — Greenwich secondary glazing service
- Wandsworth: Clapham Junction flats: compare rail-facing and road-facing rooms — Wandsworth secondary glazing service
- Lambeth: Brixton and Waterloo homes: distinguish street and neighbour noise — Lambeth secondary glazing service
- Tower Hamlets: Docklands flats: check vents and building permissions — Tower Hamlets secondary glazing service
- City of London: Square Mile offices: specify access as well as acoustics — City of London secondary glazing service
- Hammersmith: Flyover-facing homes: compare depth, seals and access — Hammersmith secondary glazing service
Turn the checklist into a survey request
💷 Wondering about costs?
Use our calculator to get an instant estimate for your windows. Try the cost calculator →
Send your postcode, window count, photographs and the room’s main noise concern. Identify any access restrictions or heritage requirements. Our pricing page explains current starting costs; an opening-by-opening quotation can then set out glass, frames, preparation and fitting. Request a free London survey, or find our phone, email and opening hours on the business details page.
Frequently Asked Questions
Solutions covered in this guide
Go straight to the dedicated London landing page for the system or property type discussed above.
- Secondary glazing for sash windowsPurpose-built systems for London box sash windows — specs, prices and heritage detailing.
- Sliding secondary glazingHorizontal and vertical sliders for sash and casement windows — up to 51dB with full ventilation access.
- Secondary glazing for listed buildingsFully reversible, consent-friendly specifications for Grade I and Grade II properties.
- Traffic noise secondary glazingSpecs matched to road-noise frequency profiles on London’s busiest streets.
Sources & References
Authoritative sources supporting the information on this page.
- British Standards Institution (2014). Guidance on sound insulation and noise reduction for buildings (BS 8233:2014). BSI Standards.
Sets the recommended internal noise levels for bedrooms and living rooms used to judge how much glazing performance a home needs.
- Greater London Authority (2021). The London Plan 2021, Policy D14: Noise. Mayor of London.Open source
The London planning policy on reducing, managing and mitigating noise in homes across the capital.
- World Health Organization Regional Office for Europe (2018). Environmental Noise Guidelines for the European Region. World Health Organization.Open source
Evidence-based guideline levels for road, rail and aircraft noise and their links to sleep disturbance and health.
- HM Government (2015). Approved Document E: Resistance to the passage of sound. The Building Regulations 2010.Open source
The statutory guidance on sound insulation in dwellings in England.
- British Standards Institution (2020). Acoustics: Rating of sound insulation in buildings and of building elements, Part 1: Airborne sound insulation (BS EN ISO 717-1). BSI Standards.
Defines the Rw and Rw+Ctr ratings used to compare the acoustic performance of glazing systems.
"The noise reduction is extraordinary. Our Victorian terrace is finally peaceful."
— James R., Islington
Planning a project?
Get an instant estimate with our Secondary Glazing Cost Calculator or Book a Professional Sound Survey.
Related services & guides
Move beyond the blog: jump straight to the matching service pages, cost tools and technical guides that go deeper on this topic.
- Specialist acoustic glazing service
The full acoustic glazing menu with dB targets and pricing.
- Transparent London secondary glazing pricing
Fixed 2026 prices per window with no hidden extras.
- ROI & payback calculator
Instant estimate for your window count, glass spec and property type.
- Request a free bespoke quote
Same-week written quote based on your exact requirements.