The 4 Opening Styles of Secondary Glazing — Which One Belongs on Your Window?
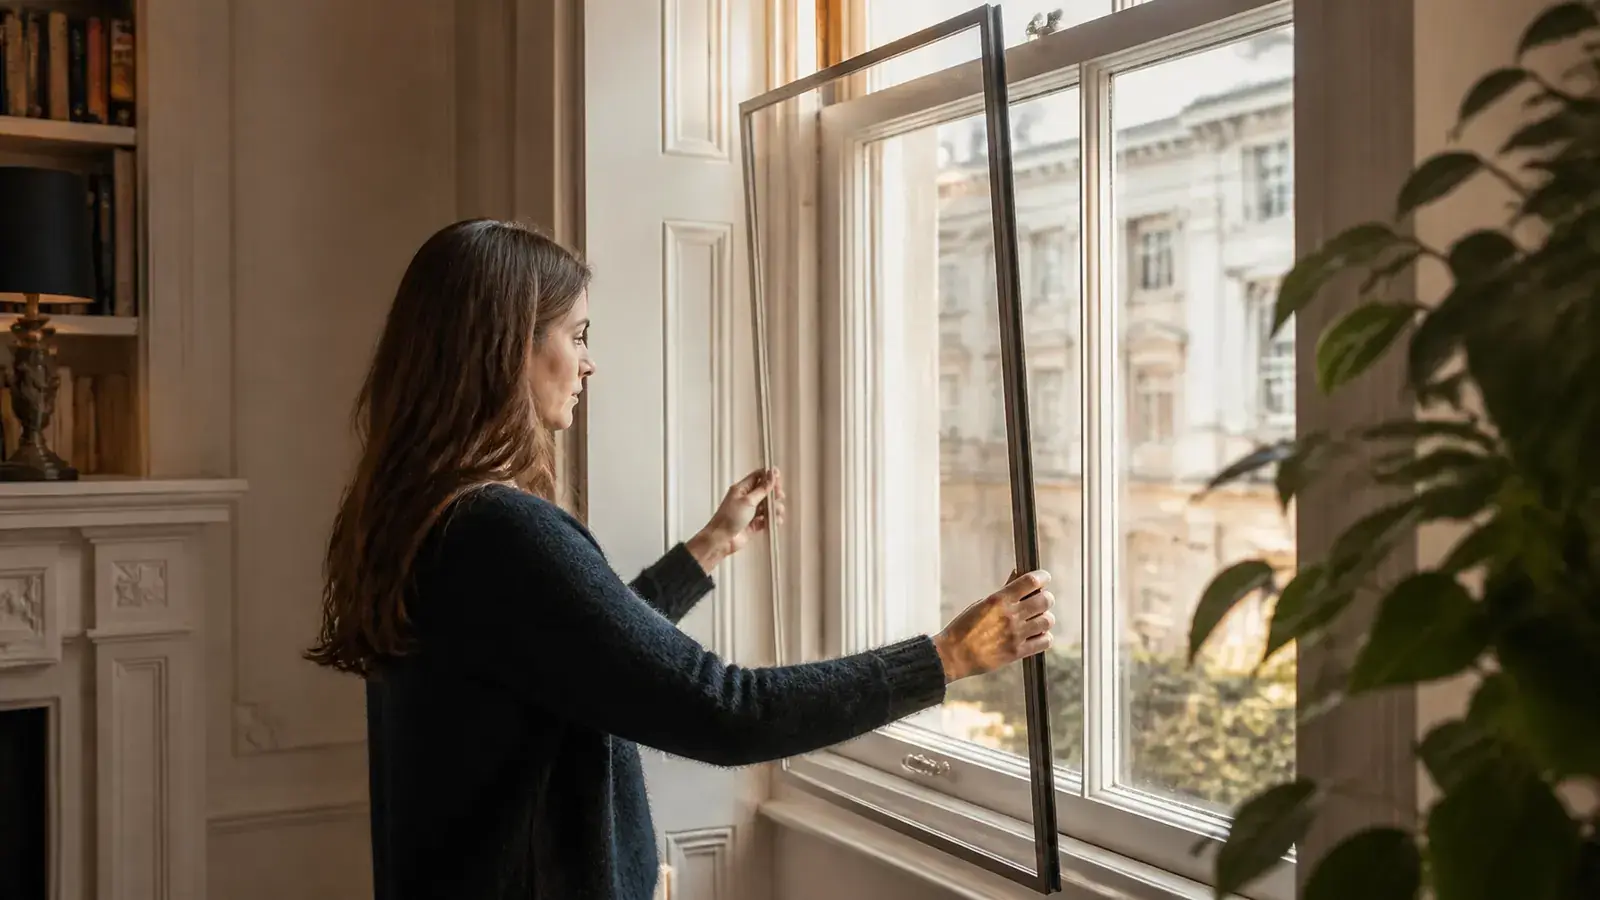
Almost every enquiry we take in London starts with the same two questions: how much noise will secondary glazing stop, and what will it look like on my window? The second question is really a question about opening style — how the internal panel moves when you want to reach the primary window behind it.
There are four opening styles in common use across London period homes: sliding, hinged, lift-out and fixed. They share the same acoustic physics — mass, air gap and airtight seals — but they differ sharply in access, ventilation and cost. Choosing the wrong one is the most common reason a technically correct installation feels wrong to live with.
1. How opening style affects acoustic performance
Noise reduction is driven by three variables: the mass of the glass (6.8mm to 12.8mm acoustic laminate), the depth of the cavity between the primary and secondary pane (100–200mm), and the integrity of the perimeter seal. Opening style only affects the third — but the third matters more than most buyers expect.
| Opening style | Typical seal | Realistic dB reduction | Indicative price per window |
|---|---|---|---|
| Sliding (horizontal or vertical) | Brush + wiper seals on the track | 42–51dB | From £480 |
| Hinged (side-hung) | Twin-compression EPDM on all four edges | 45–52dB | From £520 |
| Lift-out | Continuous compression EPDM, no track breaks | Up to 54dB | From £420 |
| Fixed | Fully bedded perimeter seal | Up to 54dB | From £400 |
Sliders lose a small amount of performance because a track cannot compress a seal the way a closing leaf can. In practice the gap between a well-made slider and a lift-out panel is 2–4dB on the same glass — audible, but rarely decisive if you actually need to open the window every day.
2. Sliding secondary glazing — the everyday default
🏛️ Living in a listed building or conservation area?
See how we navigate planning permission and protect your heritage windows. Read our conservation area guide →
Horizontal sliders suit casements and wide openings; vertical sliders mirror the movement of a box sash and are the natural fit for most London sash windows. Panels move within a slim aluminium track, so nothing projects into the room and curtains, shutters and blinds stay usable.
Choose sliding when the window is opened regularly for ventilation, when the reveal is shallow, or when the room has furniture close to the wall. Full specifications, sizes and prices are on the sliding secondary glazing page.
3. Hinged secondary glazing — full access to the primary window
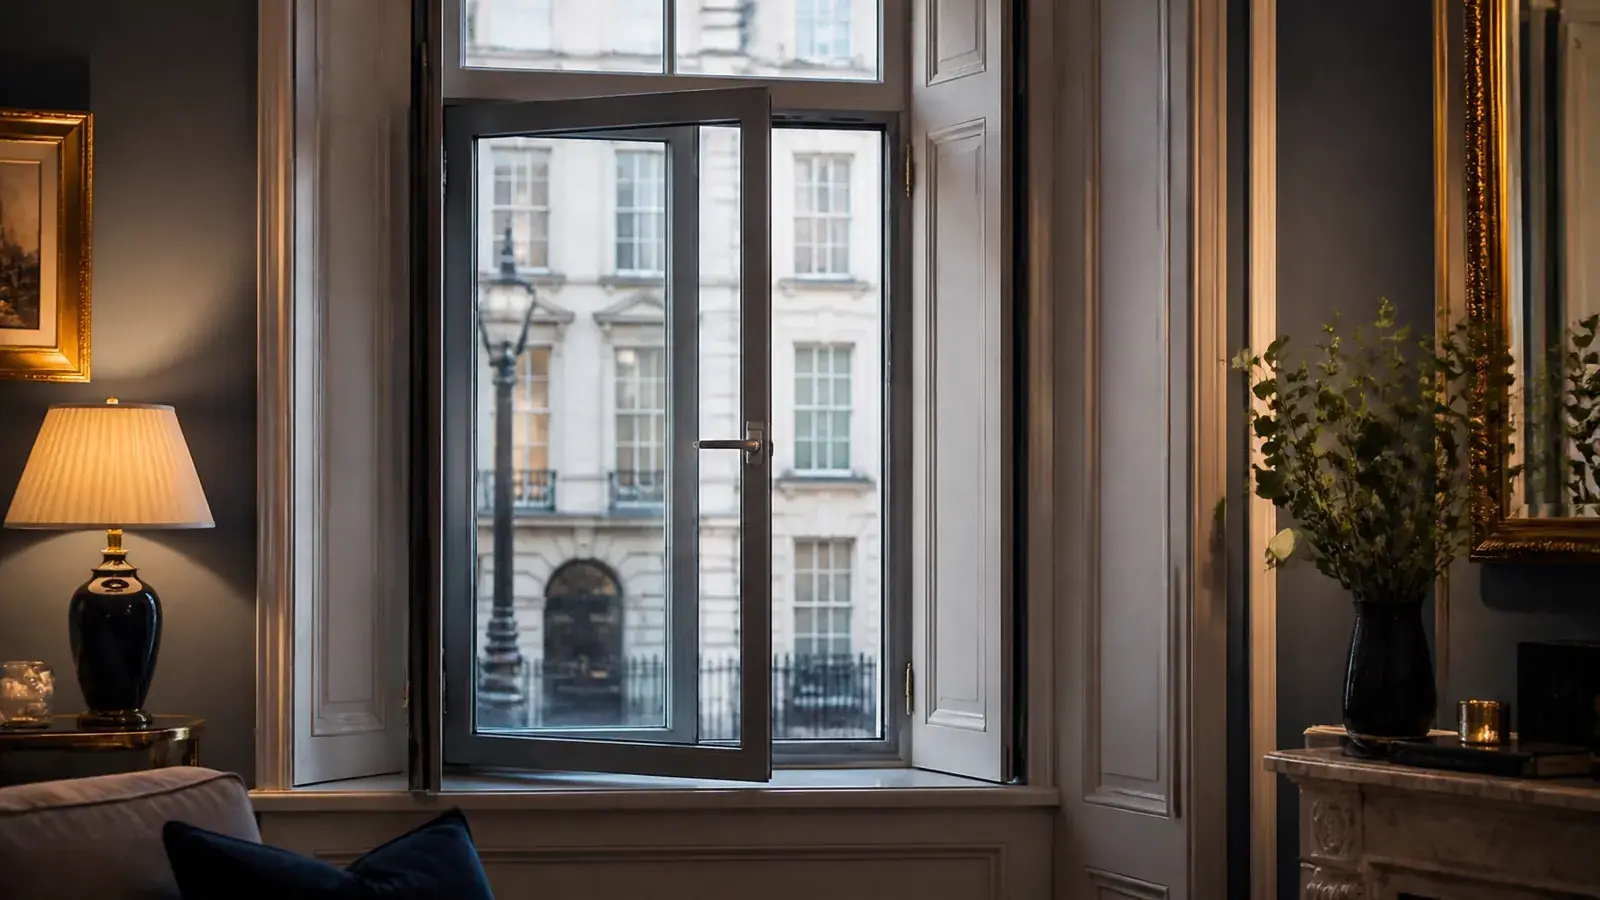
Hinged units swing clear of the reveal on side hinges, exposing the entire primary window. That matters where the original window has working shutters, security locks, or historic glass that needs periodic maintenance, and on any window you clean from the inside.
Because a hinged leaf compresses an EPDM seal on all four edges when latched, it typically outperforms a slider by 1–3dB. Costs, the survey process and installation detail are covered on the hinged secondary glazing page.
4. Lift-out secondary glazing — maximum discretion
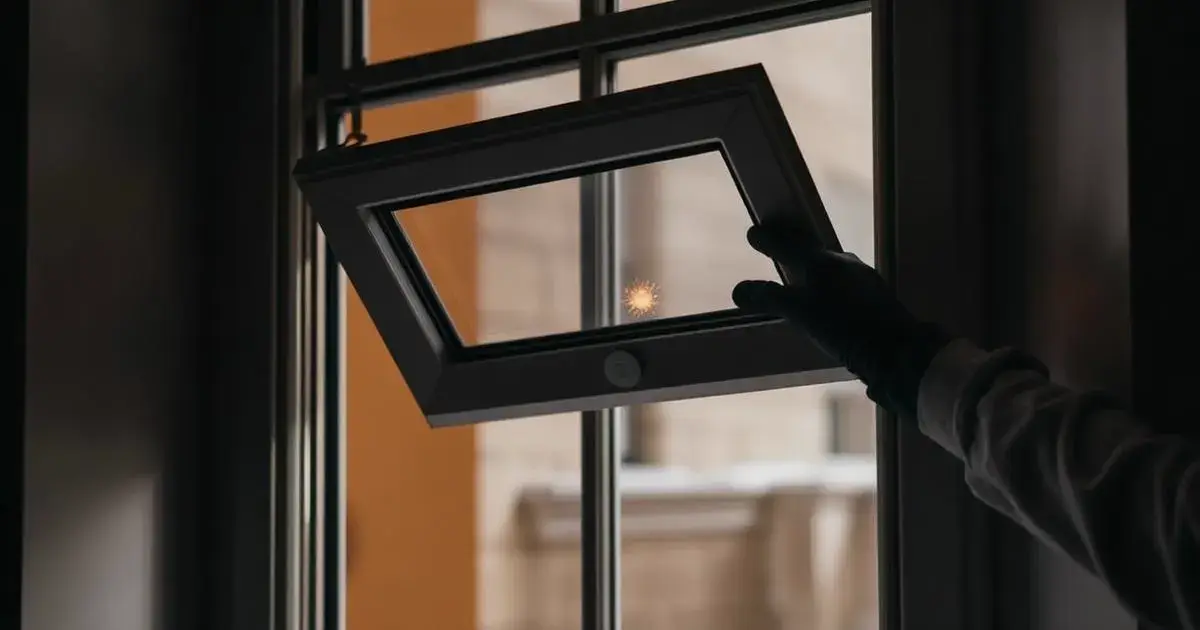
A lift-out panel has no track and no visible hardware. It is lifted into a compression channel and removed by hand for cleaning or seasonal ventilation. With no track breaks in the seal line, it achieves the highest measured reductions of the operable styles — up to 54dB with 10.8mm acoustic laminate.
It is the right choice for stairwell and landing windows, light wells, dormers, and the side flanks of Victorian bays. See the lift-out secondary glazing page, and our longer lift-out case study guide.
5. Fixed secondary glazing — the sealed option
💷 Wondering about costs?
Use our calculator to get an instant estimate for your windows. Try the cost calculator →
Fixed panels are permanently bedded into the reveal. They deliver the best acoustic and thermal result per pound, but the primary window can only be reached by removing the unit. We specify fixed panels only where a window is genuinely never opened and where building regulations do not require the opening as a means of escape.
6. Choosing by room and window type
- Street-facing bedroom sash: vertical slider, 10.8mm laminate, 150mm gap — see quiet bedrooms.
- Nursery: hinged or lift-out with laminate glass for safety — see nurseries.
- Home office on a bus route: slider or hinged with 12.8mm laminate — see home offices and traffic noise.
- Victorian bay: sliders across the front facets, lift-out on the side returns — see bay windows.
- Listed building or conservation area: lift-out or hinged, reversible fixings only — see listed buildings and conservation areas.
- Stairwell or light well: lift-out or fixed.
7. What our survey decides for you
On a London survey we measure the external and internal dB profile, the reveal depth available for the air gap, and how you actually use each window. The output is a window-by-window schedule: opening style, glass specification and target dB. Most houses end up with a mix — sliders in the principal rooms, lift-out panels on stairwells and bay returns.
You can model costs first with our ROI calculator, review fixed prices on the pricing page, or request a free bespoke survey.
Frequently Asked Questions
Solutions covered in this guide
Go straight to the dedicated London landing page for the system or property type discussed above.
- Sliding secondary glazingHorizontal and vertical sliders for sash and casement windows — up to 51dB with full ventilation access.
- Hinged secondary glazingSide-hung leaves that swing clear of the reveal for full window access and cleaning.
- Lift-out secondary glazingThe most discreet, highest-sealing option for rarely-opened heritage windows.
- Secondary glazing for sash windowsPurpose-built systems for London box sash windows — specs, prices and heritage detailing.
Sources & References
Authoritative sources supporting the information in this article.
- British Standards Institution (BSI) (2017). Thermal performance of windows, doors and shutters. Calculation of thermal transmittance. General. BS EN ISO 10077-1:2017.Open source
The primary UK standard for thermal performance, establishing the metrics used to measure U-values and heat loss in secondary glazing installations.
- Historic England (2017). Traditional Windows: Their Care, Repair and Upgrading. Historic England Technical Guidance.Open source
Essential guidance for London properties, explaining how secondary glazing styles like vertical sliders are the preferred method for improving thermal performance in listed buildings.
- Department for Levelling Up, Housing and Communities (2023). Approved Document L, Volume 1: Dwellings (2021 edition incorporating 2023 amendments). HM Government Building Regulations.Open source
The mandatory UK regulatory framework for energy efficiency (Part L) and noise attenuation (Part E) relevant to window retrofitting.
- Saint-Gobain / Glass and Glazing Federation (GGF) (2021). Acoustic Glazing: The Sound Insulation of Glazing and Windows. GGF Technical Data Sheet 6.5.Open source
Provides the scientific basis for how the cavity depth (air gap) between primary and secondary glazing styles affects decibel reduction.
- Building Research Establishment (BRE) (2015). Thermal and Acoustic Performance of Secondary Glazing. BRE Information Paper IP 11/15.Open source
A peer-reviewed study quantifying the effectiveness of various secondary glazing configurations in reducing energy consumption in domestic settings.
"The noise reduction is extraordinary. Our Victorian terrace is finally peaceful."
— James R., Islington
Planning a project?
Get an instant estimate with our Secondary Glazing Cost Calculator or Book a Professional Sound Survey.
Related services & guides
Move beyond the blog: jump straight to the matching service pages, cost tools and technical guides that go deeper on this topic.
- Specialist acoustic glazing service
The full acoustic glazing menu with dB targets and pricing.
- Transparent London secondary glazing pricing
Fixed 2026 prices per window with no hidden extras.
- ROI & payback calculator
Instant estimate for your window count, glass spec and property type.
- Request a free bespoke quote
Same-week written quote based on your exact requirements.
Related Articles
Hinged Secondary Glazing London: Full Window Access Without Compromising Acoustics
Lift-Out Secondary Glazing London: Maximum Discretion for Rarely-Opened Windows