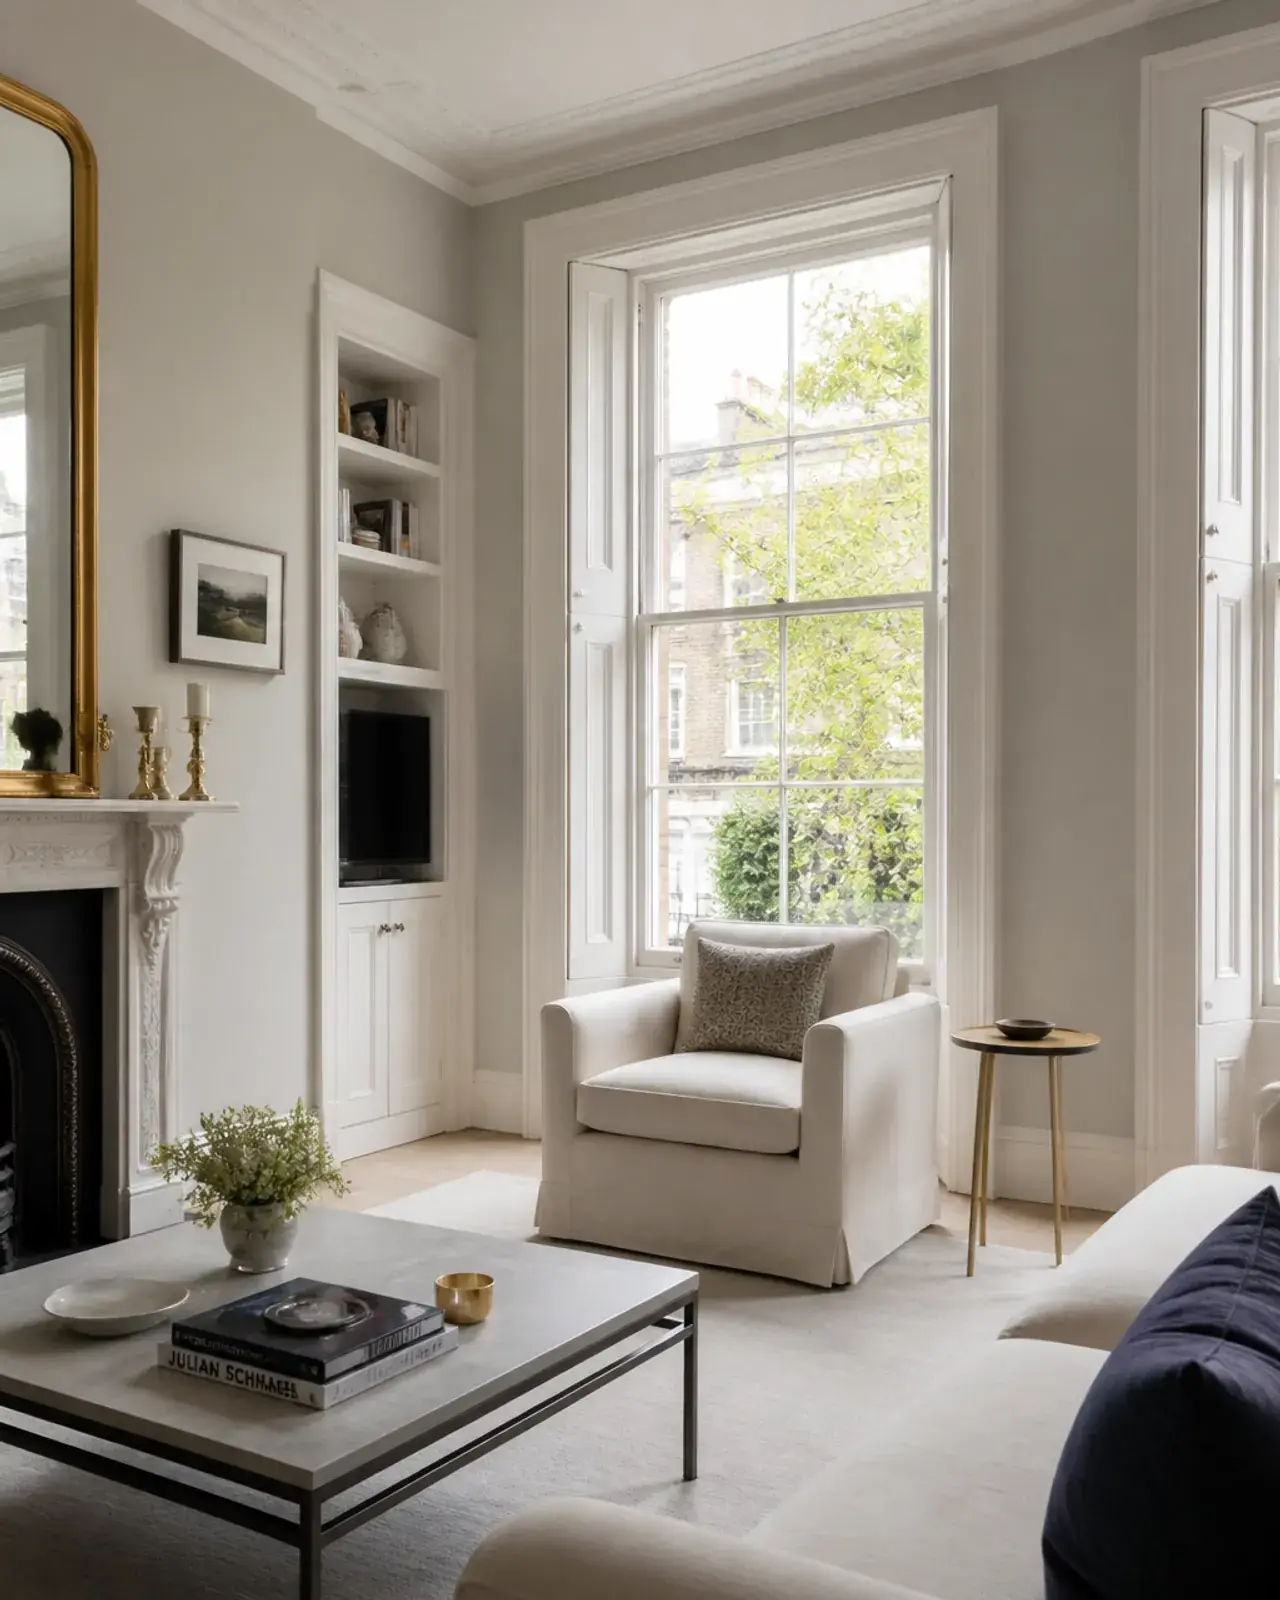
Lift-Out Secondary Glazing London: Maximum Discretion for Rarely-Opened Windows
For owners of historic London period properties, balancing acoustic attenuation with architectural integrity is a daily challenge. In conservation areas and listed buildings across Kensington, Chelsea and Westminster, original timber windows must remain intact. When relentless city noise — from sirens and heavy traffic to late-night urban revelry — penetrates the building envelope, secondary glazing is the definitive engineering remedy.
However, not every window in a residence requires active daily operation. Stairwells, light wells, top-floor dormers and the side flanks of Victorian bay windows are frequently sealed shut or opened only for seasonal ventilation and maintenance. For these specific apertures, investing in complex sliding tracks or heavy hinges is functionally redundant.
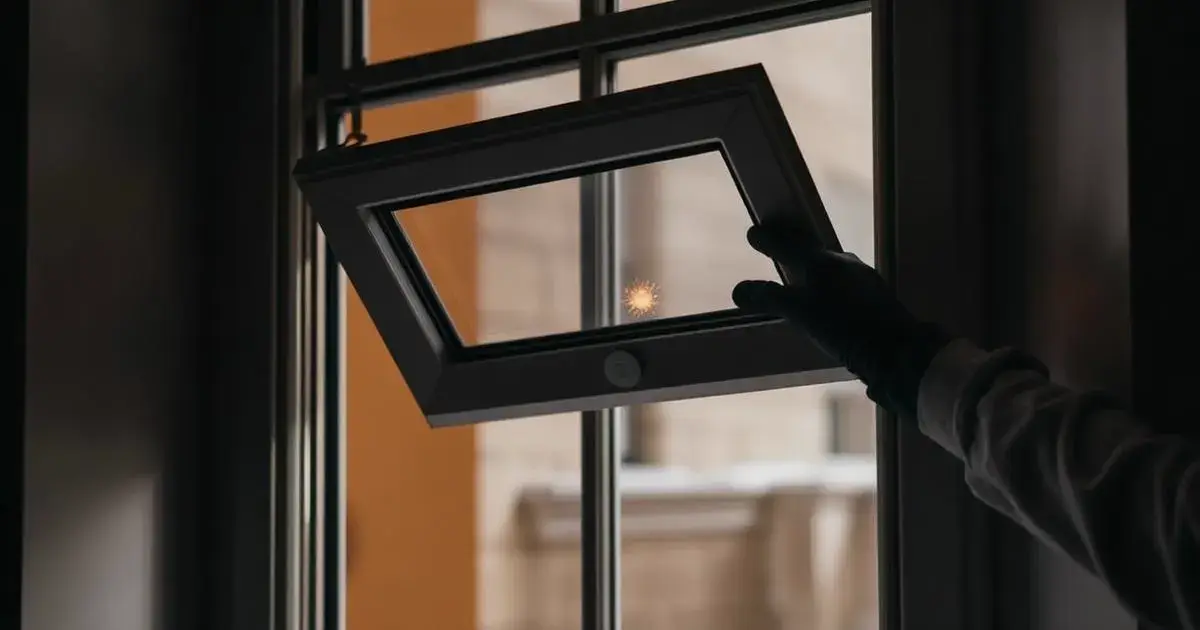
Lift-out secondary glazing provides the ultimate minimalist solution: an independent acoustic panel that sits invisibly within the window reveal, delivering uncompromising soundproofing without mechanical hardware cluttering your sightlines.
1. The Architectural Challenge: Why Pay for Sliders You Don't Use?
In many London townhouses and mansion blocks, room layouts dictate that certain windows serve a purely passive role. Consider the following architectural scenarios:
- Stairwell and landing windows: vertical circulation spaces require thermal insulation and noise suppression, yet the windows are positioned out of physical reach and are rarely, if ever, opened.
- Light wells and narrow side alleys: windows facing tight light wells offer little ventilation value but transmit echoing urban reverberations directly into adjacent bedrooms or home offices.
- Top-floor dormers: attic conversions subject to relentless wind noise and aircraft flight paths often feature smaller casements where regular operation is impractical.
- Victorian and Georgian bay windows: the central sash often sees daily use for ventilation, but the narrow flanking side returns are stationary by design.
Installing conventional sliding or hinged secondary glazing on these static apertures introduces unnecessary mechanical components, increased frame profiles and higher costs. For property owners seeking absolute acoustic isolation with maximum discretion, lift-out systems represent the most streamlined engineering choice.
2. Our Engineering Solution: Precision Lift-Out Panels
🏛️ Living in a listed building or conservation area?
See how we navigate planning permission and protect your heritage windows. Read our conservation area guide →
Our bespoke lift-out secondary glazing system is engineered specifically for London's period architecture. Unlike standard DIY magnetic kits or flimsy retail products, our systems are manufactured to architectural tolerances.
2.1 The assembly, layer by layer
- Brick or stone reveal
- Twin-compression EPDM airtight seal
- Slimline aluminium or timber-match frame
- 10.8mm acoustic laminate glass
- Precision 100–150mm air cavity
- Original timber window
2.2 Key architectural and mechanical characteristics
- Zero track clutter: without fixed runners, tracks or pivot arms, the perimeter frame is exceptionally slim, maintaining clean sightlines that preserve the aesthetic of your original heritage windows.
- Twin-compression EPDM seals: when seated, the panel is locked into place under consistent mechanical pressure via heavy-duty perimeter gaskets, creating a completely airtight acoustic envelope.
- Effortless seasonal removal: when window cleaning or maintenance is required, the panel is simply lifted vertically out of its rebated head and lowered clear of the frame — no tools or technical expertise required.
For more details on alternative opening mechanisms, explore our sliding secondary glazing or our specialist sash window solutions.
3. Acoustic Superiority: Why Lift-Out Beats Sliding and Hinged
In acoustic engineering, every moving joint, roller slot and mechanical latch represents a potential flanking path — a microscopic breach through which sound waves can diffract into the interior space. Because lift-out secondary glazing features no moving mechanical parts, rollers or hinges, its perimeter is uniformly sealed under continuous compression.
| Metric / feature | Lift-out secondary glazing | Sliding secondary systems | Hinged secondary systems |
|---|---|---|---|
| Acoustic attenuation | Up to 54dB (near-fixed performance) | 42–48dB | 40–46dB |
| Moving parts | Zero (removable panel) | Rollers, tracks, latches | Hinges, cam locks, friction stays |
| Airtightness integrity | Maximum (full perimeter compression) | Moderate (track brush seals) | High (multi-point compression) |
| Sightline impact | Minimal (ultra-slim perimeter frame) | Moderate (overlapping tracks) | Low to moderate (frame stiles) |
| Primary use case | Rarely-opened windows | Frequent daily ventilation | Regular access / casements |
When paired with our standard 10.8mm acoustic laminate glass and a precision 100–150mm air gap, our lift-out systems operate within 1dB of a permanently fixed panel, outperforming sliding and hinged alternatives in pure noise suppression.
4. Case Study: Victorian Bay Window Restoration in Hampstead
Client profile: owner of a Grade II listed Victorian townhouse in Hampstead, suffering from severe low-frequency traffic rumble from diesel buses and emergency sirens on the arterial road below.
The challenge
The master bedroom featured a magnificent three-sash Victorian bay window. While the central sash needed to be operable for daily ventilation, the two narrow flanking side windows were permanently sealed shut by historic trim. Conservation officers strictly prohibited any alteration or replacement of the primary timber frames.
The intervention
- Central panels: custom sliding secondary glazing to allow daily access.
- Flanking side returns: precision-measured lift-out secondary glazing fitted with 10.8mm acoustic laminate glass (two panes bonded with a sound-damping PVB interlayer).
- Air cavity: a precise 130mm air gap decoupled from the original timber framing using dense acoustic sub-frames.
The result
Post-installation acoustic testing revealed a 52dB reduction in ambient noise, transforming interior sound levels from a disruptive 68dB down to a serene 16dB — effectively reducing perceived traffic noise by over 75%. The lift-out side panels remain completely invisible from the exterior, securing full conservation officer approval.
"The transformation in our bedroom is absolute. The heavy rumble of London traffic has vanished completely, and the lift-out panels on the side returns look as though they were built with the original Victorian joinery." — Dr V. Henderson, Hampstead
5. Technical Specifications and Pricing
💷 Wondering about costs?
Use our calculator to get an instant estimate for your windows. Try the cost calculator →
We maintain transparent pricing structures tailored to period property restoration. Because lift-out systems use simpler hardware configurations without mechanical tracks or multi-point locking gear, they represent our most cost-effective opening style.
| Technical parameter | Specification standard |
|---|---|
| Base pricing | From £420 per window (fully surveyed and installed) |
| Standard frame depth | 35mm slimline aluminium profile, RAL colour-matched to interior joinery |
| Acoustic glass options | 6.4mm, 8.8mm or 10.8mm acoustic PVB laminate |
| Air gap range | Optimised between 100mm and 150mm |
| Sealing system | Twin-compression EPDM rubber gaskets (Grade A airtightness) |
| Maximum panel dimensions | Up to 2.2m² per individual lift-out unit |
| Warranty | 25-year structural and acoustic warranty |
Review our complete pricing schedules and framework options on our dedicated pricing page.
6. Actionable Guidance: Is Lift-Out Glazing Right for Your Windows?
- Evaluate window usage: audit each room. If a window sits above a stairwell, inside a light well, or serves as a stationary side panel in a bay, prioritise lift-out systems.
- Assess ventilation needs: retain adequate operable ventilation in primary living spaces using sliding or hinged units, reserving lift-out panels for secondary apertures.
- Verify acoustic targets: for severe urban noise environments exceeding 75dB, insist on a minimum 100mm air gap paired with 10.8mm acoustic laminate glass.
- Schedule a professional acoustic assessment: every London period property presents unique structural nuances, so exact decibel attenuation targets should be modelled on site.
Conclusion: The Intelligent Investment in Domestic Serenity
Noise pollution in London is more than an inconvenience; it is a proven contributor to sleep deprivation, cortisol elevation and chronic fatigue. Reclaiming your home as a private sanctuary does not require compromising architectural heritage or enduring substandard soundproofing.
By combining acoustic laminate engineering with the refined minimalism of lift-out framing, our systems deliver uncompromising acoustic performance with absolute discretion. Explore our hinged secondary glazing, listed building solutions and sash window integrations, or request your free bespoke survey and quotation today.
Frequently Asked Questions
Solutions covered in this guide
Go straight to the dedicated London landing page for the system or property type discussed above.
- Bay window secondary glazingMulti-facet bay systems surveyed and manufactured to the exact angles of your bay.
- Lift-out secondary glazingThe most discreet, highest-sealing option for rarely-opened heritage windows.
- Secondary glazing for sash windowsPurpose-built systems for London box sash windows — specs, prices and heritage detailing.
- Sliding secondary glazingHorizontal and vertical sliders for sash and casement windows — up to 51dB with full ventilation access.
Sources & References
Authoritative sources supporting the information in this article.
- British Standards Institution (BSI) (2014). Guidance on sound insulation and noise reduction for buildings. BS 8233:2014.Open source
The definitive UK standard for glass in buildings, providing the framework for sound insulation performance and airborne sound reduction.
- HM Government (Department for Levelling Up, Housing and Communities) (2021). Approved Document L1B: Conservation of fuel and power in existing dwellings. Building Regulations 2010.Open source
Outlines the energy efficiency requirements for existing dwellings in the UK, crucial for justifying secondary glazing as an alternative to window replacement.
- Historic England (2016). Secondary Glazing for Windows and Doors. Energy Efficiency and Historic Buildings: Guidance Note.Open source
The authoritative guide for improving the thermal and acoustic performance of windows in listed buildings without compromising heritage integrity.
- Saint-Gobain Glass (2022). Acoustic Insulation: STADIP SILENCE Data Sheet. Saint-Gobain Technical Manual.
Technical data confirming how specific glass configurations in secondary units can achieve noise reduction levels up to 54dB (Rw).
- Building Research Establishment (BRE) (2017/01/01). Thermal and Acoustic Performance of Secondary Glazing Systems. BRE Trust Report.
Comprehensive study on how secondary glazing systems provide a cost-effective solution for both thermal insulation and noise attenuation in urban environments.
"Brilliant installation — completely invisible from outside. Conservation officer approved."
— David L., Westminster
Planning a project?
Get an instant estimate with our Secondary Glazing Cost Calculator or Book a Professional Sound Survey.
Related services & guides
Move beyond the blog: jump straight to the matching service pages, cost tools and technical guides that go deeper on this topic.
- Specialist acoustic glazing service
The full acoustic glazing menu with dB targets and pricing.
- Transparent London secondary glazing pricing
Fixed 2026 prices per window with no hidden extras.
- ROI & payback calculator
Instant estimate for your window count, glass spec and property type.
- Request a free bespoke quote
Same-week written quote based on your exact requirements.
Related Articles
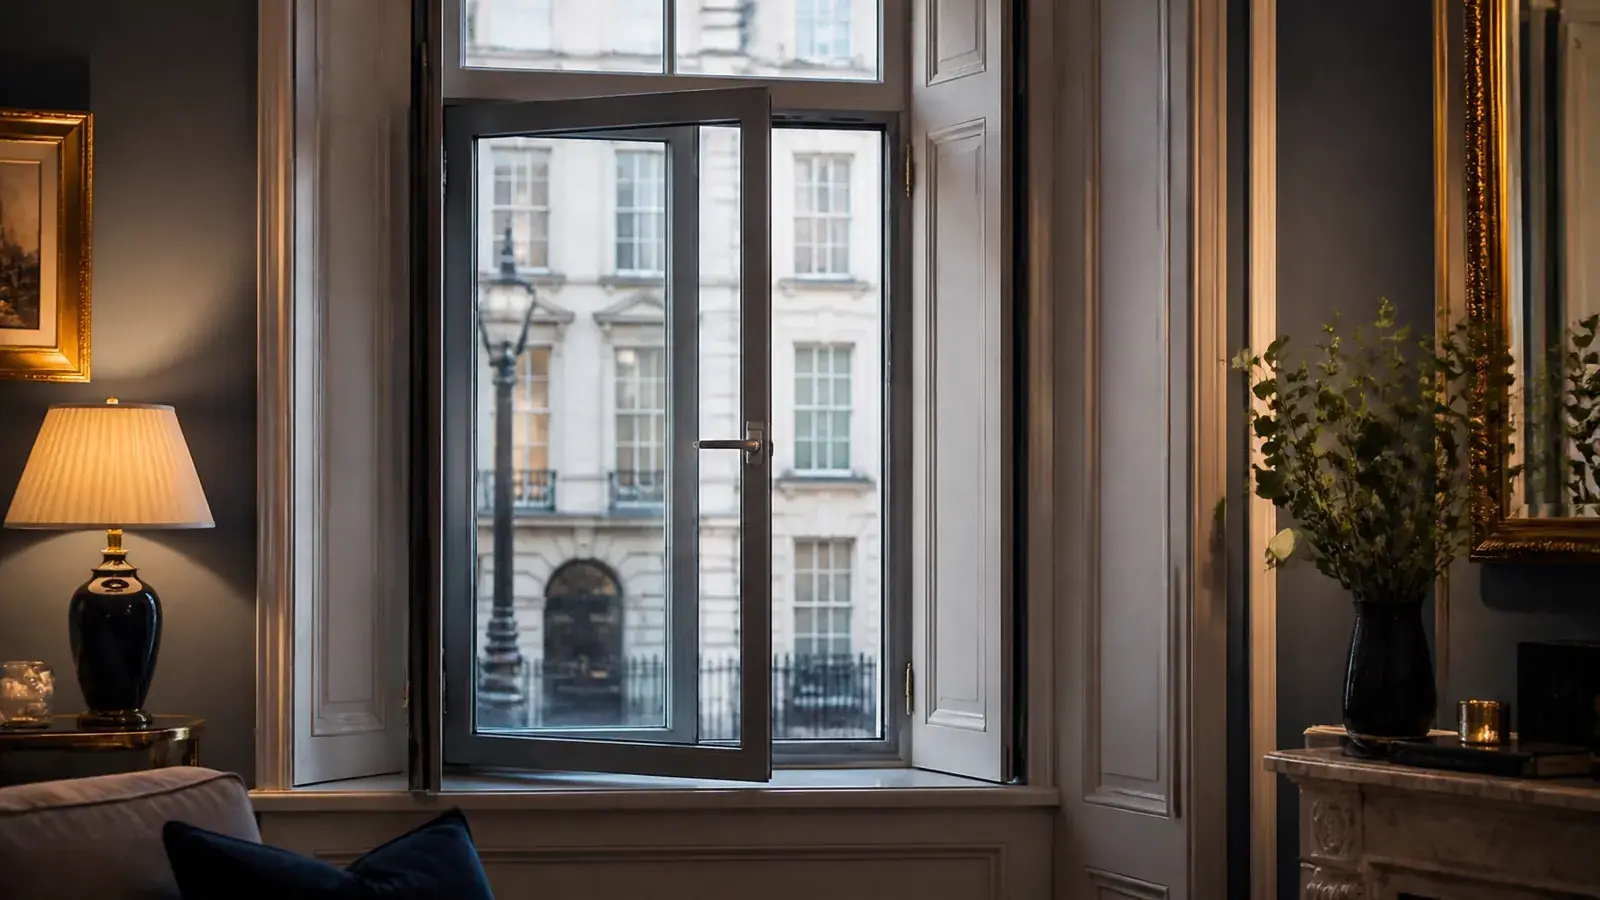
Hinged Secondary Glazing London: Full Window Access Without Compromising Acoustics

The 4 Opening Styles of Secondary Glazing — Which One Belongs on Your Window?