
Secondary Glazing for Bay Windows: A Complete Guide for London Homes
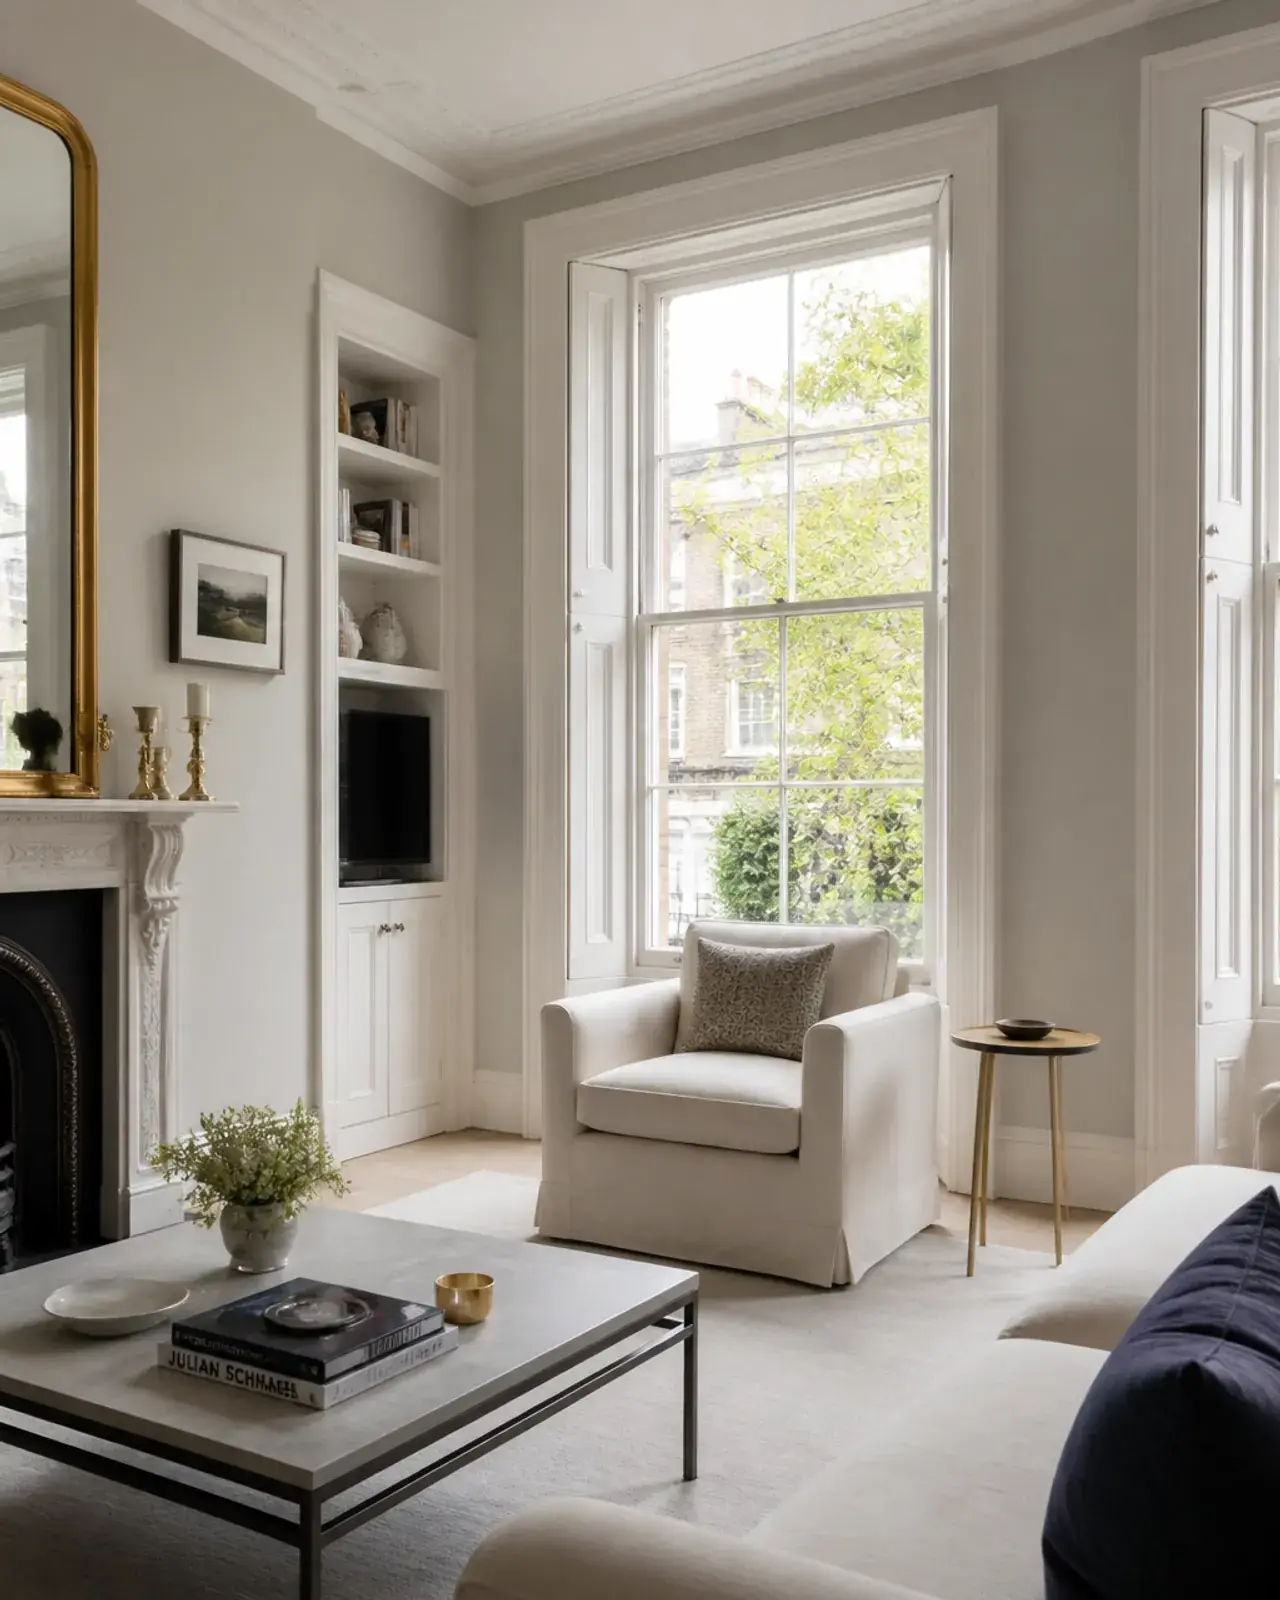
For owners of Victorian, Edwardian and Georgian properties across prime London boroughs — from Kensington and Chelsea to Westminster — the bay window is the defining architectural crown jewel of the home. These sweeping, multi-faceted configurations flood period reception rooms with natural light and amplify architectural grandeur. Yet in the bustling urban landscape of modern London, these same windows often act as acoustic amplifiers, channelling the relentless roar of traffic, sirens and tube vibration straight into your living space.
If you live in a listed building or a strict conservation area, replacing original timber frames with modern double or triple glazing is effectively prohibited. That creates a formidable design challenge: how do you silence the city without compromising the historic integrity of your heritage property?
As London’s dedicated specialists in acoustic secondary glazing, we have evaluated hundreds of period bay configurations. This guide details how precision-engineered secondary glazing turns awkward bays into airtight acoustic sanctuaries — protecting both your architecture and your peace of mind.
The acoustic vulnerability of period bay windows
Unlike flat walls or standard rectangular windows, a typical London bay comprises three to five angled glazed panels connected by timber mullions and transoms. That geometry introduces distinct vulnerabilities:
- Amplified surface area: the expansive glass acts like a drum skin, readily capturing airborne acoustic energy across a wide frequency range.
- Complex junctions: multiple frame corners and meeting rails create microscopic air gaps where sound waves easily infiltrate.
- Acoustic focusing: the angled panes of canted or curved bow bays concentrate sound waves toward the centre of the room, intensifying the intrusion.
For residents facing sleep disruption and constant disturbance from urban thoroughfares, the home stops feeling like a refuge. See our traffic noise guide for the frequency profile behind this.
Why standard replacement fails listed properties
🏛️ Living in a listed building or conservation area?
See how we navigate planning permission and protect your heritage windows. Read our conservation area guide →
Full window replacement is the instinctive answer, but for London period properties it fails on two counts: regulation and acoustics.
Conservation officers strictly enforce restrictions in conservation areas and on listed buildings, where altering or removing original timber sashes is treated as loss of historic fabric. And standard double glazing — typically a narrow 12–16mm cavity — is optimised for thermal retention, not sound. Its coincidence-effect resonance dip means it performs poorly against low-frequency traffic rumble from buses and delivery lorries.
The answer is not replacement but decoupling: an independent internal barrier that works alongside your original windows. Compare both approaches on our secondary glazing vs double glazing page.
The engineering blueprint for bay windows
1. 10.8mm acoustic laminated glass
Standard glass vibrates easily under acoustic pressure. Our system uses heavy 10.8mm acoustic laminate: two panes bonded with a viscoelastic PVB interlayer. As waves strike the glass, the core shears and converts sound energy into trace heat, bridging the coincidence dip and neutralising low-frequency urban hum.
2. A precision 100–150mm air gap
Sound deadening requires depth. Where double glazing squeezes panes together, our bay installations establish a 100mm to 150mm cavity between the original window and the new acoustic pane, forming a spring-mass-spring system that isolates the interior from exterior vibration.
3. Twin-compression EPDM seals
An acoustic barrier is only as good as its weakest seal — a microscopic gap can let up to half the sound energy bypass the glass entirely. We use twin-compression EPDM gaskets to clamp each panel against the internal reveal, creating a genuinely airtight envelope.
| Bay element | Recommended opening style | Typical glass |
|---|---|---|
| Front facets (main outlook) | Sliding | 10.8mm acoustic laminate |
| Side returns / flanks | Lift-out | 10.8mm acoustic laminate |
| Windows with working shutters | Hinged | 10.8–12.8mm laminate |
Conservation approval and heritage compliance
Because the system installs entirely within the internal reveal, the exterior façade is untouched. Slim powder-coated aluminium or timber-matched frames align discreetly behind the original glazing bars, making them virtually invisible from the street.
That craftsmanship is why we maintain a planning-aware track record on listed-building submissions across London heritage properties, satisfying even stringent Article 4 directions. Read more on listed buildings and conservation areas.
Comparative analysis: bay window soundproofing options
💷 Wondering about costs?
Use our calculator to get an instant estimate for your windows. Try the cost calculator →
| Solution | Noise reduction | Conservation approval | Thermal benefit | Impact on original fabric |
|---|---|---|---|---|
| Original single glazing | 0dB (baseline) | 100% (already compliant) | Poor | None |
| Standard double glazing | 28–32dB | Very low in listed areas | Moderate | Severe — full removal |
| Acoustic secondary glazing | Up to 54dB | 100% — fully reversible | Exceptional | Zero — internal reveal only |
Case evidence: a Grade II listed Westminster bay
In a Georgian townhouse overlooking a busy Westminster thoroughfare, owners endured traffic peaking at 78dB. After a precise survey and installation of custom 3-panel faceted secondary glazing with 10.8mm acoustic laminate and a 130mm air gap:
- Measured reduction: ambient indoor noise fell by 54 decibels, reducing street clamour to a faint whisper.
- Thermal efficiency: heat loss through the bay dropped by over 65%, eliminating draughts and lowering winter heating bills.
- Aesthetic preservation: original shutters and sash mechanics remained fully operational.
As the homeowner put it: “For the first time in years, our living room feels like a secluded country retreat rather than a front-row seat to London traffic.”
An intelligent investment in your sanctuary
For owners of period bay windows in London, secondary glazing is not an accessory — it is a scientifically proven investment in health, comfort and property value, backed by our 10-year warranty as standard, with Premium and Heritage packages covered by a 25-year warranty.
Model your costs with the ROI calculator, review fixed prices on the pricing page, or book a free acoustic survey for your bay windows.
Frequently Asked Questions
Solutions covered in this guide
Go straight to the dedicated London landing page for the system or property type discussed above.
- Secondary glazing for listed buildingsFully reversible, consent-friendly specifications for Grade I and Grade II properties.
- Conservation area secondary glazingWhat London conservation officers accept — sightlines, finishes and reversibility.
- Lift-out secondary glazingThe most discreet, highest-sealing option for rarely-opened heritage windows.
- Victorian terrace secondary glazingTypical reveal depths, glass specs and costs for London Victorian terraced homes.
Sources & References
Authoritative sources supporting the information in this article.
- British Standards Institution (BSI) (2020). BS EN ISO 717-1:2020: Acoustics. Rating of sound insulation in buildings and of building elements. Airborne sound insulation. BSI Knowledge.Open source
This is the primary British Standard for assessing the sound insulation of buildings and building elements, crucial for verifying the 54dB reduction claims.
- Department for Levelling Up, Housing and Communities (2021). Approved Document L1: Conservation of fuel and power in dwellings. HM Government.Open source
Mandates the thermal performance standards (U-values) for windows and secondary glazing in existing London dwellings.
- Historic England (2017). Traditional Windows: Their Care, Repair and Upgrading (HEAG039). Historic England Guidance.Open source
Provides the regulatory framework for installing secondary glazing in London's historic and listed bay windows without compromising heritage value.
- National Physical Laboratory (NPL) (2010). Measurement of the Sound Insulation of Building Elements (Guide No. 116). NPL Good Practice Guides.Open source
Explains the physics behind the 'decoupling' of glass panes and the importance of air gaps in achieving high decibel (dB) reductions.
- Saint-Gobain Glass (2022). Glass and Noise Control: Technical Data and Performance Characteristics. Saint-Gobain Technical Manual.Open source
Technical data on laminated acoustic glass (such as Stadip Silence) which is often required to reach the 54dB performance threshold in secondary glazing systems.
"Brilliant installation — completely invisible from outside. Conservation officer approved."
— David L., Westminster
Planning a project?
Get an instant estimate with our Secondary Glazing Cost Calculator or Book a Professional Sound Survey.
Related services & guides
Move beyond the blog: jump straight to the matching service pages, cost tools and technical guides that go deeper on this topic.
- Specialist acoustic glazing service
The full acoustic glazing menu with dB targets and pricing.
- Transparent London secondary glazing pricing
Fixed 2026 prices per window with no hidden extras.
- ROI & payback calculator
Instant estimate for your window count, glass spec and property type.
- Request a free bespoke quote
Same-week written quote based on your exact requirements.
Related Articles
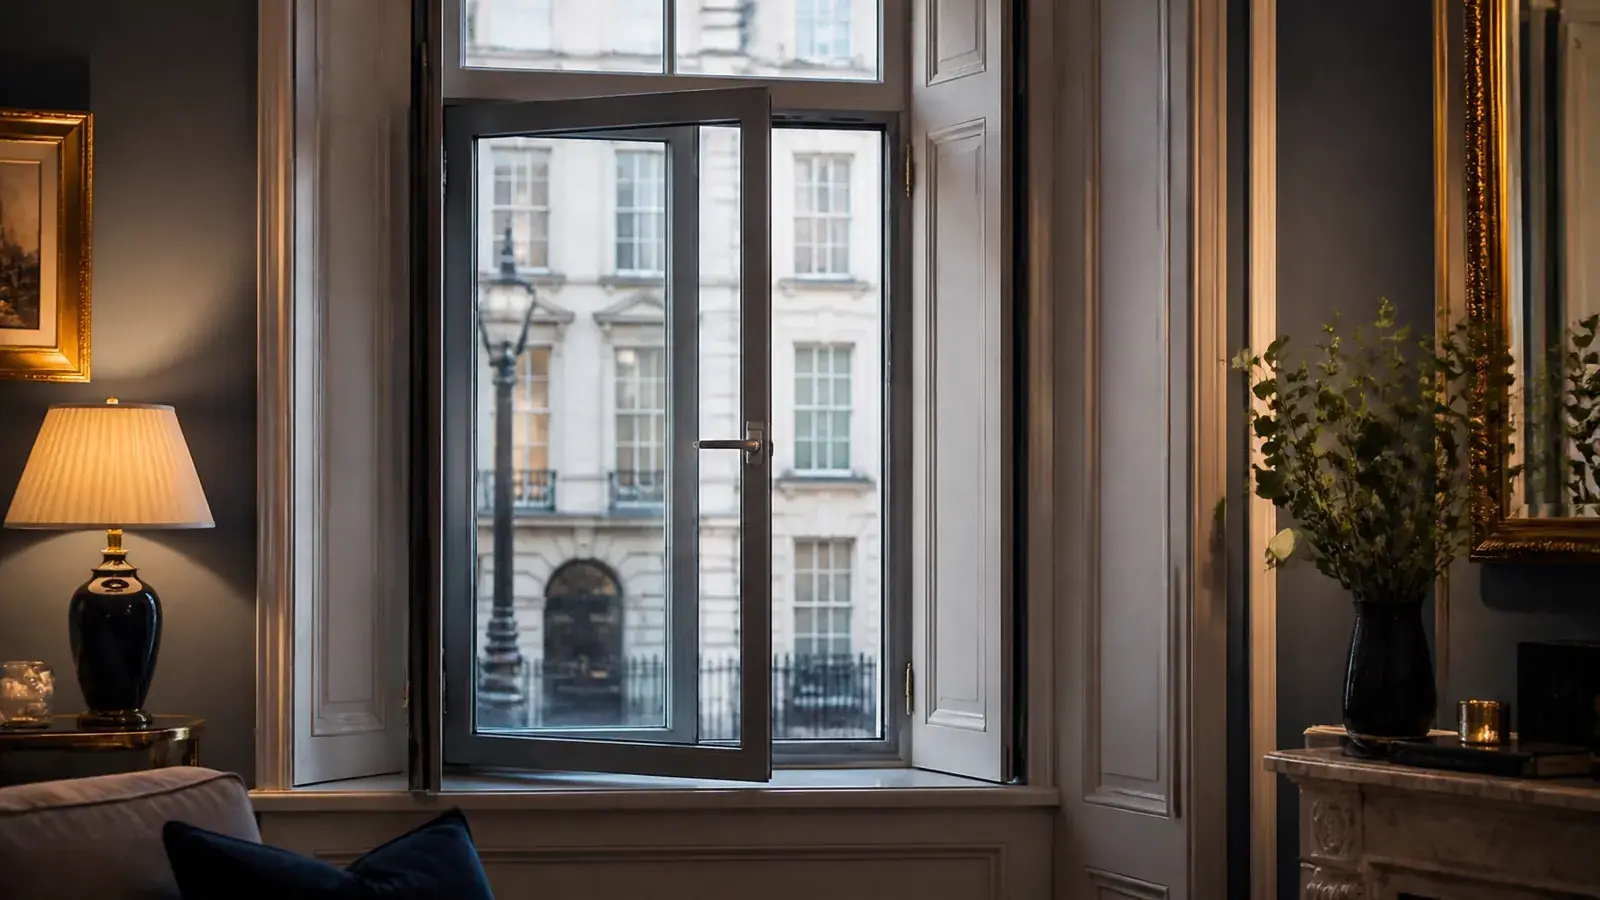
Hinged Secondary Glazing London: Full Window Access Without Compromising Acoustics
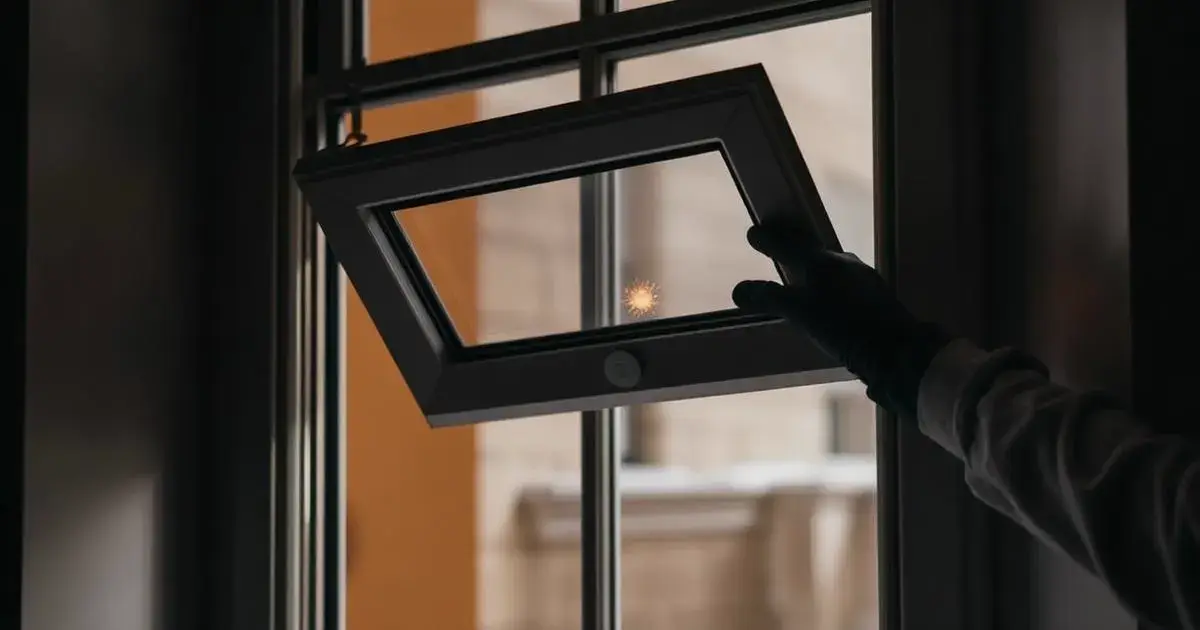
Lift-Out Secondary Glazing London: Maximum Discretion for Rarely-Opened Windows