Hinged Secondary Glazing London: Full Window Access Without Compromising Acoustics
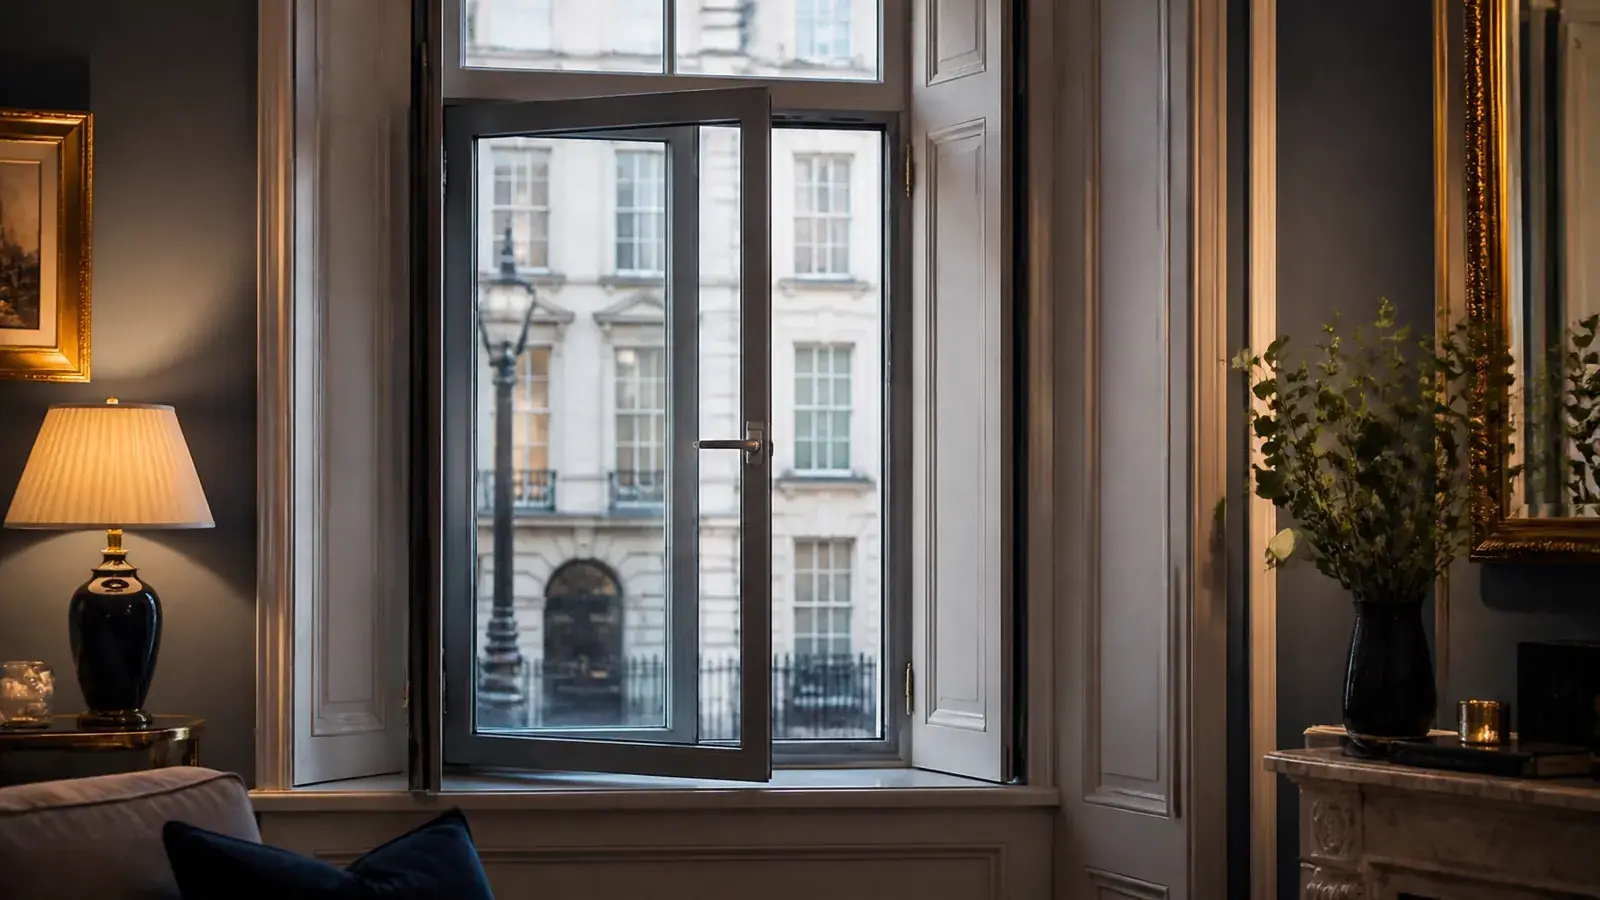
For owners of period properties across Kensington, Chelsea and Westminster, the architectural integrity of original windows is paramount. Yet when the city unleashes screaming emergency sirens and heavy diesel transit, replacement double glazing is routinely refused by conservation officers. While sliding secondary glazing is an excellent remedy for standard sash windows, some architectural configurations demand uncompromising full-aperture access.
This technical briefing examines how hinged secondary glazing delivers up to 54dB of acoustic attenuation while maintaining seamless 180° access for cleaning, ventilation and historic window operation.
1. The Acoustic and Architectural Challenge
In many heritage London residences, standard horizontal or vertical sliding secondary units are rendered impractical by distinct structural constraints.
1.1 Structural impediments in period architecture
- Deep timber reveals: Georgian and Victorian properties frequently feature deep jambs and architraves where sliding panels cannot track past existing hardware or shutter boxes.
- Working interior shutters: folding panel shutters need complete clearance when closed at night; surface-mounted sliding tracks would permanently obstruct their operation.
- Irregular openings and French doors: arched casements, French doors and outward-opening casements cannot accommodate overlapping sliding sashes.
- Ventilation and cleaning demands: large casements and awkward upper-floor apertures require full, unhindered access to the exterior pane for maintenance.
As set out in our analysis of urban traffic noise mitigation, failing to address these architectural nuances creates acoustic flanking paths — gaps where sound waves bypass the secondary barrier entirely.
2. Our Engineering Solution
🏛️ Living in a listed building or conservation area?
See how we navigate planning permission and protect your heritage windows. Read our conservation area guide →
2.1 The three pillars of our hinged architecture
- 10.8mm acoustic laminate glass: dual-pane glass bonded to a viscoelastic PVB interlayer. The engineered mass damps the coincidence dip, absorbing low-end rumble from buses and commercial traffic.
- Precision 100–150mm air cavity: a decoupled gap between the historic primary window and the secondary barrier creates an acoustic buffer zone that disrupts sound wave propagation.
- Twin-compression EPDM seals: unlike brush-pile gaskets that leak under high decibel pressure, dual-durometer EPDM rubber compresses hermetically around the entire perimeter when latched.
3. Superior Acoustic Performance
Acoustic engineers recognise that perimeter sealing pressure is the primary determinant of high-frequency insertion loss.
| Opening style | Perimeter seal | Air leakage risk | Max noise reduction | Best suited for |
|---|---|---|---|---|
| Sliding systems | Brush-pile / interlocking stiles | Low–medium (track joints) | Up to 48dB | Standard vertical sash windows |
| Lift-out units | Magnetic / compression gasket | Very low | Up to 50dB | Little-used rooms and seasonal windows |
| Hinged systems | Twin-compression EPDM perimeter | Negligible (airtight envelope) | Up to 54dB | Casements, deep reveals, doors, maximum seal |
By eliminating track gaps and interlocking stile joints, hinged units achieve an airtight acoustic envelope that rivals fixed secondary glazing while retaining total operational flexibility.
4. Heritage Compatibility and Conservation Approval
Our hinged systems sit discreetly inside the window reveal, painted or powder-coated to match historic paint schedules. For properties governed by strict conservation guidance we maintain a planning-aware track record on listed-building submissions: the exterior fenestration is untouched and frames are anchored within the reveals, complying with Historic England retrofitting protocols. For the full compliance framework, see our listed buildings acoustic guide.
5. Case Study: Grade II Listed Georgian Townhouse, Chelsea
💷 Wondering about costs?
Use our calculator to get an instant estimate for your windows. Try the cost calculator →
- The problem: an 18th-century residence on a major Chelsea thoroughfare suffered relentless midnight ambulance sirens and HGV traffic. Deep reveals with original working shutters precluded standard sliding frames.
- The intervention: custom slimline aluminium hinged units glazed with 10.8mm acoustic laminate, set within a precise 120mm decoupled air gap. Frames were colour-matched to the interior woodwork and heavy-duty butt hinges allowed a full 180° inward swing, preserving daily shutter operation.
- The result: interior noise fell from 68dB to 32dB. As the client noted: "The sirens are reduced to a faint, distant whisper, and our original shutters close perfectly every single night."
6. Investment and Transparent Pricing
- Indicative pricing: from £480 per window, depending on aperture dimensions, glass specification and hardware finish.
- Long-term ROI: up to 60% thermal efficiency improvement, cutting heat loss and lowering annual fuel bills by roughly 15%.
Compare investment tiers across configurations on our pricing and cost analysis page.
7. Technical Specifications
| Parameter | Specification |
|---|---|
| Frame material | Extruded architectural aluminium with thermal break |
| Glass options | 6.4mm laminate, 8.8mm acoustic laminate or 10.8mm specialist acoustic laminate |
| Air gap depth | Precision engineered from 100mm to 150mm |
| Gaskets and seals | Twin-compression EPDM elastomer weatherstripping |
| Hardware | Heavy-duty butt hinges / friction stays with multi-point espagnolette locking |
| Warranty | 25-year structural and acoustic warranty |
8. Explore Related Acoustic Solutions
- For traditional vertical sliding sashes, see secondary glazing for sash windows.
- For minimalist horizontal tracking across wider spans, see sliding secondary glazing systems.
- For rooms requiring seasonal panel removal, see lift-out secondary glazing.
Professional Verdict
Hinged secondary glazing represents the pinnacle of acoustic engineering for complex period interiors. Combining heavy acoustic mass, an airtight EPDM perimeter seal and full 180° aperture access, it resolves the tension between urban noise pollution and historic preservation.
Book your complimentary structural survey and quotation or speak to a specialist.
Frequently Asked Questions
Solutions covered in this guide
Go straight to the dedicated London landing page for the system or property type discussed above.
- Hinged secondary glazingSide-hung leaves that swing clear of the reveal for full window access and cleaning.
- Secondary glazing for sash windowsPurpose-built systems for London box sash windows — specs, prices and heritage detailing.
- Sliding secondary glazingHorizontal and vertical sliders for sash and casement windows — up to 51dB with full ventilation access.
- Secondary glazing for listed buildingsFully reversible, consent-friendly specifications for Grade I and Grade II properties.
Sources & References
Authoritative sources supporting the information in this article.
- British Standards Institution (2017熟},{author:). Building acoustics. Estimation of acoustic performance of buildings from the performance of elements. Airborne sound insulation against outdoor sound. BS EN ISO 12354-3:2017.
The definitive UK standard for estimating sound insulation in buildings, providing the methodology for calculating the performance of secondary glazing.
"We can actually sleep now. The 10.8mm glass made all the difference."
— Sarah M., Kensington
Planning a project?
Get an instant estimate with our Secondary Glazing Cost Calculator or Book a Professional Sound Survey.
Related services & guides
Move beyond the blog: jump straight to the matching service pages, cost tools and technical guides that go deeper on this topic.
- Specialist acoustic glazing service
The full acoustic glazing menu with dB targets and pricing.
- Transparent London secondary glazing pricing
Fixed 2026 prices per window with no hidden extras.
- ROI & payback calculator
Instant estimate for your window count, glass spec and property type.
- Request a free bespoke quote
Same-week written quote based on your exact requirements.
Related Articles
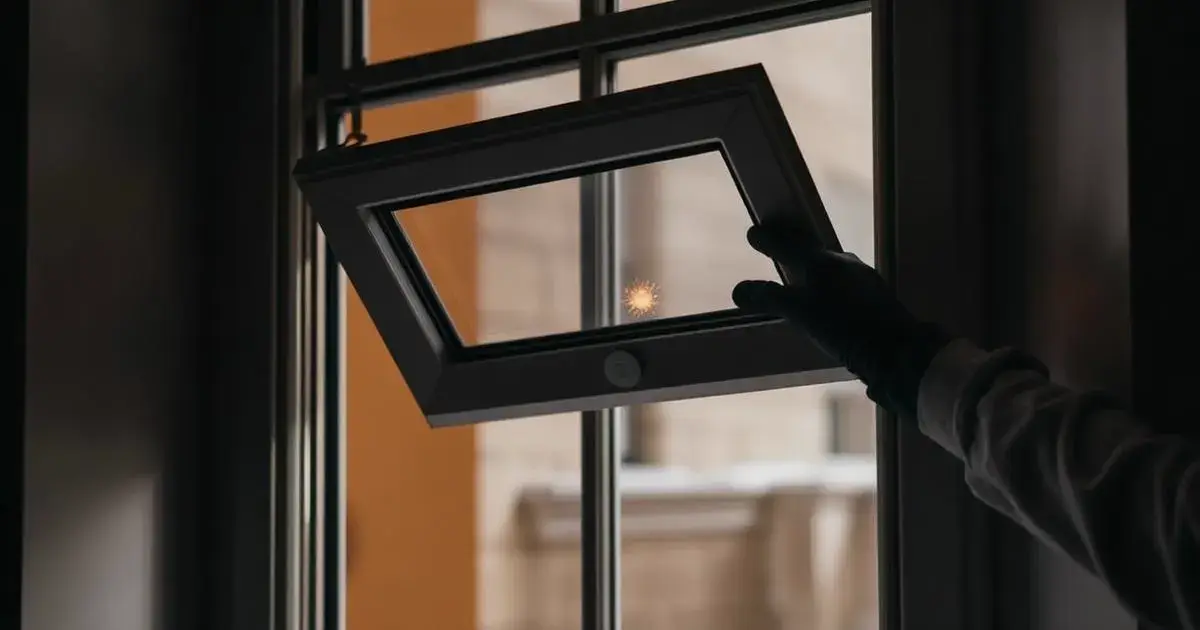
Lift-Out Secondary Glazing London: Maximum Discretion for Rarely-Opened Windows
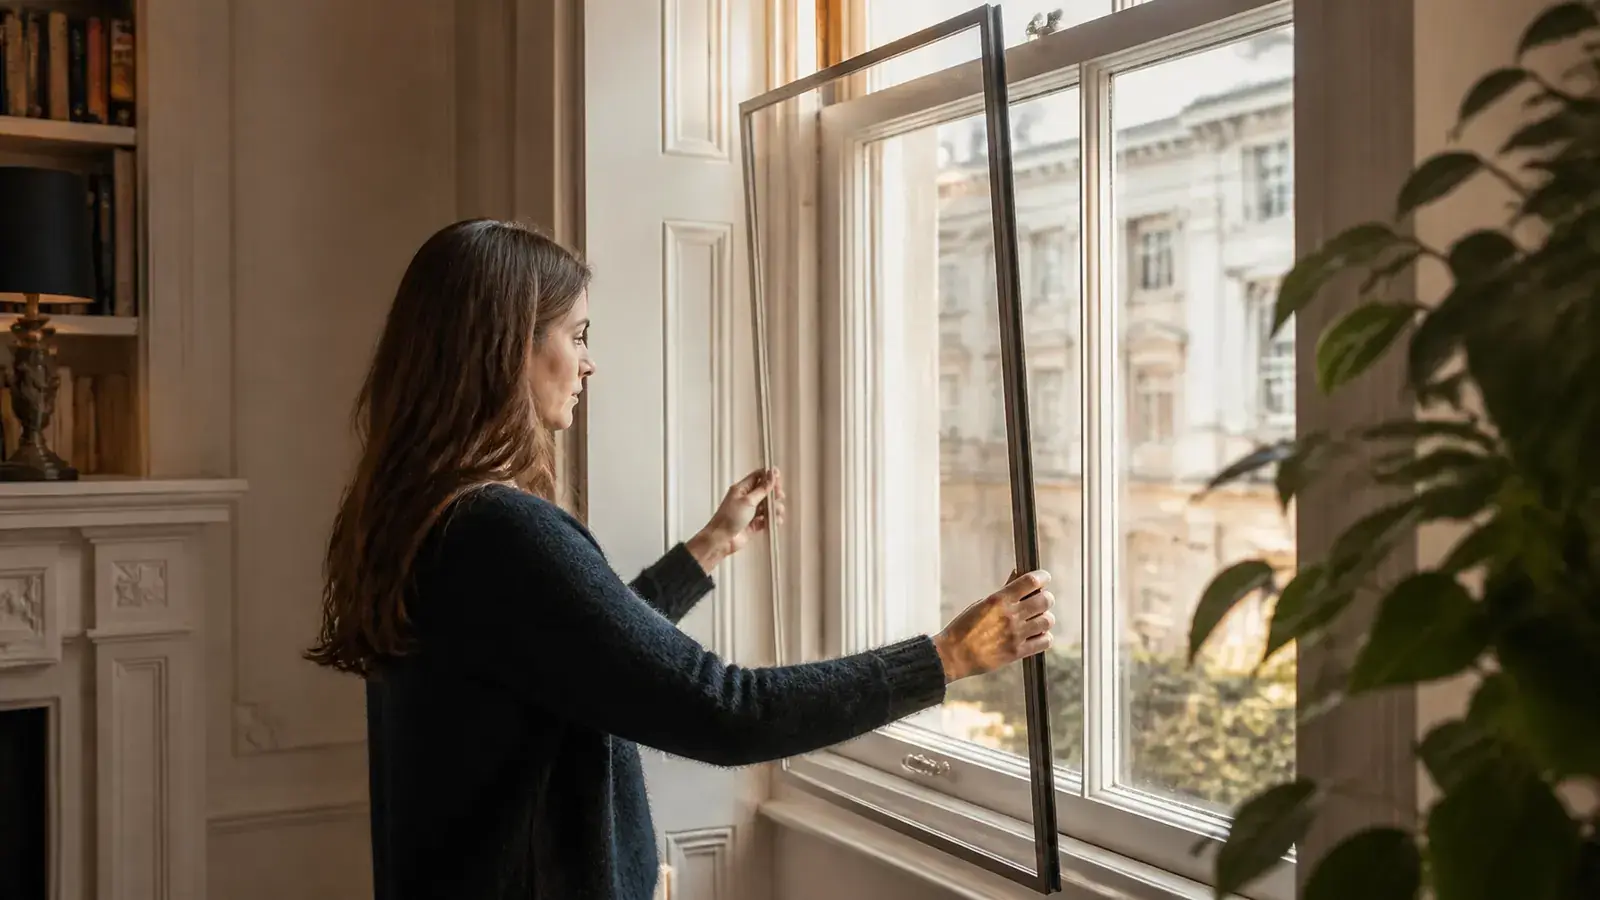
The 4 Opening Styles of Secondary Glazing — Which One Belongs on Your Window?